

17356 GULFSPRAY CIR Port Charlotte, FL 33948

UPDATED:
Key Details
Property Type Single Family Home
Sub Type Single Family Residence
Listing Status Active
Purchase Type For Sale
Square Footage 2,853 sqft
Price per Sqft $157
Subdivision Port Charlotte Sec 044
MLS Listing ID C7509149
Bedrooms 3
Full Baths 2
Construction Status Completed
HOA Y/N No
Year Built 1988
Annual Tax Amount $6,606
Lot Size 10,018 Sqft
Acres 0.23
Lot Dimensions 80x125
Property Sub-Type Single Family Residence
Source Stellar MLS
Property Description
Inside, the expansive floor plan offers room to spread out with separate living and dining areas, a spacious family room, custom-designed kitchen and a split-bedroom layout providing privacy for the primary suite and a separate two-bedroom guest wing. One of the home's standout features is the approximately 8' x 44' enclosed waterfront porch, lined with windows overlooking the backyard and waterway—a wonderful bonus space for relaxing, entertaining, hobbies or simply enjoying the Florida waterfront lifestyle.
The kitchen offers extensive cabinetry, generous counter space, an island and exceptional built-in pantry/storage. Tile flooring throughout much of the living area makes Florida living easy, while the inside laundry adds everyday convenience.
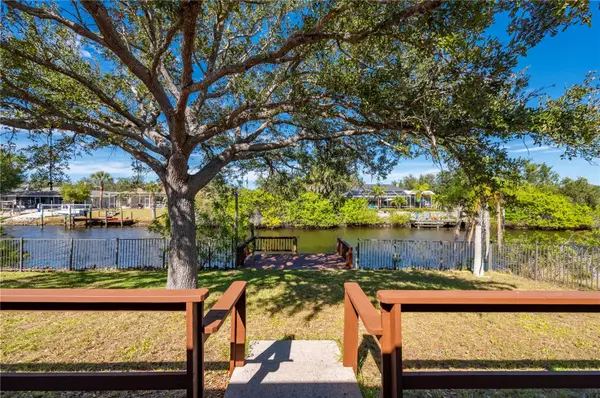
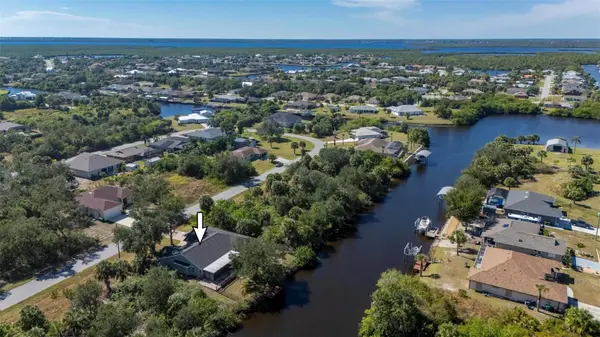
Step outside to your waterfront backyard and private dock, where your boating adventures begin. With just one bridge between you and Charlotte Harbor, the waterways beyond lead to some of Southwest Florida's best boating, fishing and Gulf destinations.
Freshly painted, spacious and ready for its next owner, this home presents an exceptional opportunity to enjoy nearly 2,900 square feet of living space plus waterfront access and boating from your own backyard. Public water and sewer. Come take another look at the possibilities on Gulfspray Circle.
Location
State FL
County Charlotte
Community Port Charlotte Sec 044
Area 33948 - Port Charlotte
Zoning RSF3.5
Rooms
Other Rooms Bonus Room, Den/Library/Office, Family Room, Florida Room, Inside Utility
Interior
Interior Features Built-in Features, Ceiling Fans(s), Kitchen/Family Room Combo, Living Room/Dining Room Combo, Open Floorplan, Primary Bedroom Main Floor, Split Bedroom, Vaulted Ceiling(s), Walk-In Closet(s), Window Treatments
Heating Electric
Cooling Central Air
Flooring Carpet, Ceramic Tile
Furnishings Unfurnished
Fireplace false
Appliance Dishwasher, Dryer, Electric Water Heater, Range, Range Hood, Refrigerator, Washer
Laundry Electric Dryer Hookup, Inside, Laundry Room, Washer Hookup
Exterior
Exterior Feature Hurricane Shutters, Lighting, Private Mailbox
Parking Features Driveway, Garage Door Opener
Garage Spaces 2.0
Fence Fenced
Community Features Dog Park, Park, Playground
Utilities Available Electricity Connected, Mini Sewer, Public, Sewer Connected, Water Available
Waterfront Description Canal - Brackish,Canal - Saltwater,Canal Front
View Y/N Yes
Water Access Yes
Water Access Desc Canal - Brackish,Canal - Saltwater,Gulf/Ocean,Gulf/Ocean to Bay,Intracoastal Waterway,River
View Water
Roof Type Shingle
Porch Deck, Front Porch, Porch, Rear Porch
Attached Garage true
Exposure South
Garage true
Private Pool No
Building
Lot Description Cleared, In County, Landscaped, Paved
Entry Level One
Foundation Slab
Lot Size Range 0 to less than 1/4
Sewer Public Sewer
Water Public
Architectural Style Custom, Ranch
Structure Type Block,Stucco
New Construction false
Construction Status Completed
Schools
Elementary Schools Meadow Park Elementary
Middle Schools Murdock Middle
High Schools Port Charlotte High
Others
Pets Allowed Yes
Senior Community No
Ownership Fee Simple
Acceptable Financing Cash, Conventional, FHA, VA Loan
Listing Terms Cash, Conventional, FHA, VA Loan
Special Listing Condition Real Estate Owned
Virtual Tour https://www.propertypanorama.com/instaview/stellar/C7509149

Nearby Locations
GET MORE INFORMATION